Save
Ask
Tour
Hide
Share
$825,000
New Listing

2803 Garibaldi Avenue
San Luis Obispo, CA 93401

For Sale|Condominium|Active
3
Beds
3
Total Baths
1
Full Bath
2
Partial Baths
1,497
SqFt
$551
/SqFt
1999
Built
Subdivision:
San Luis Obispo(380)
County:
San Luis Obispo
Listed by Dawna Davies of Davies Co. Real Estate [email protected]
Upcoming Open Houses
Wed, Jul 29, 9:30 AM - 11:30 AM
2803 Garibaldi Avenue2803 Garibaldi Avenue2803 Garibaldi Avenue2803 Garibaldi Avenue
Save
Ask
Tour
Hide
Share

Mortgage Calculator

Monthly Payment (Est.)

$3,764
Calculator powered by Showcase IDX, a Constellation1 Company. Copyright ©2026 Information is deemed reliable but not guaranteed.

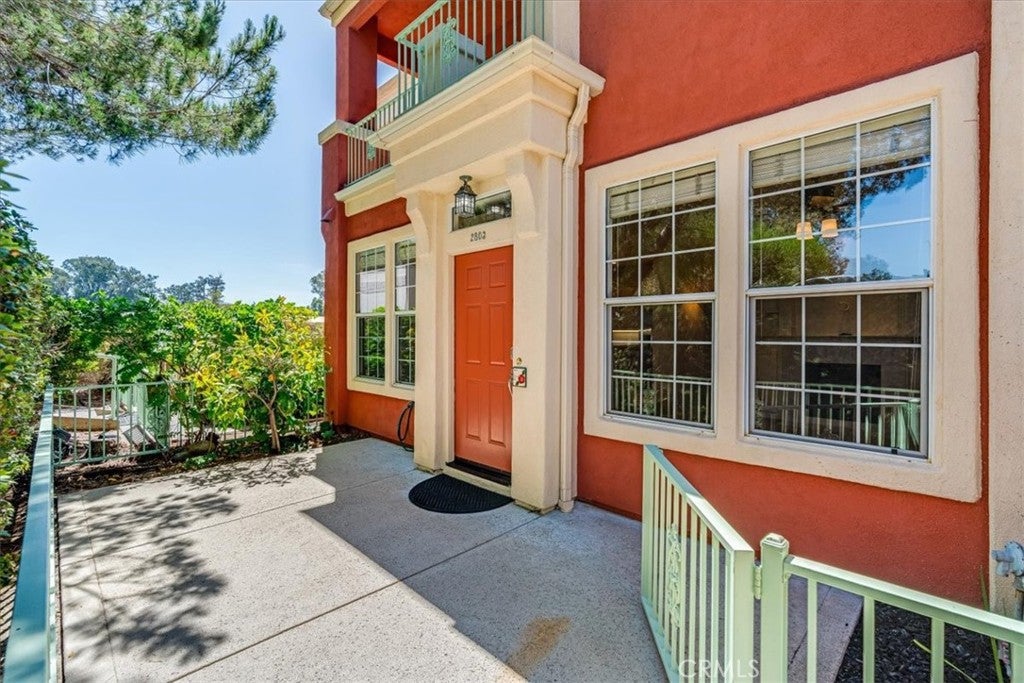
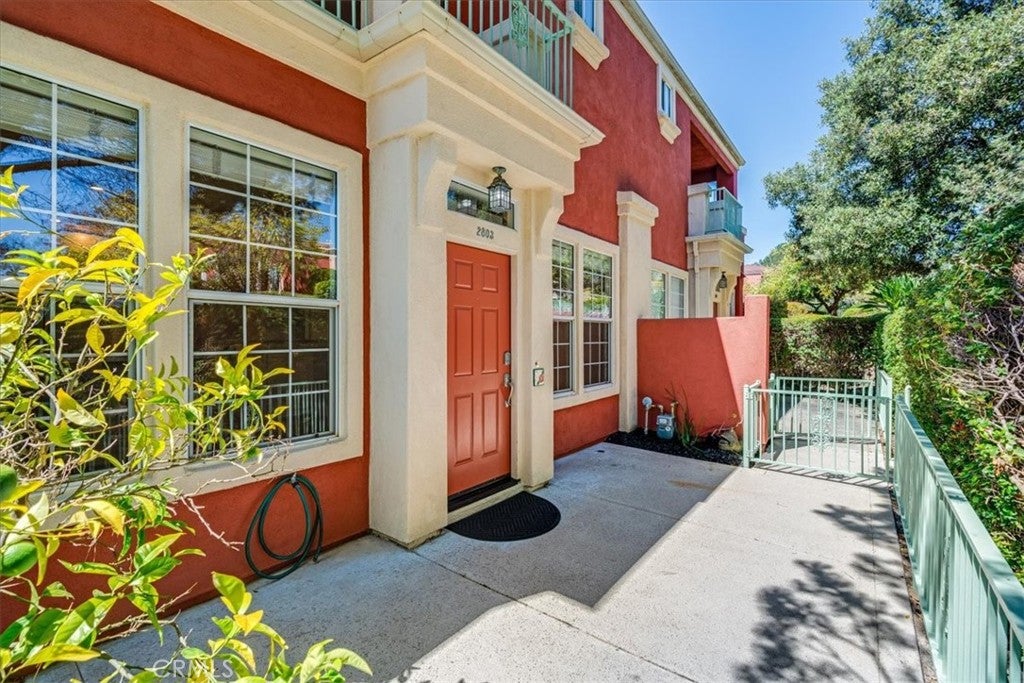
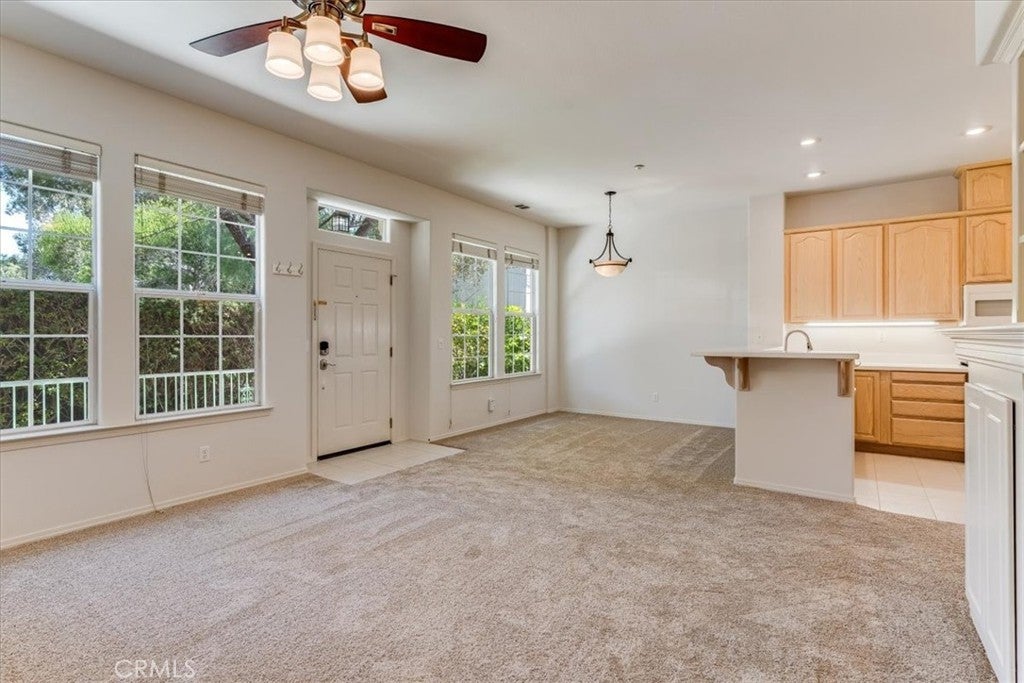
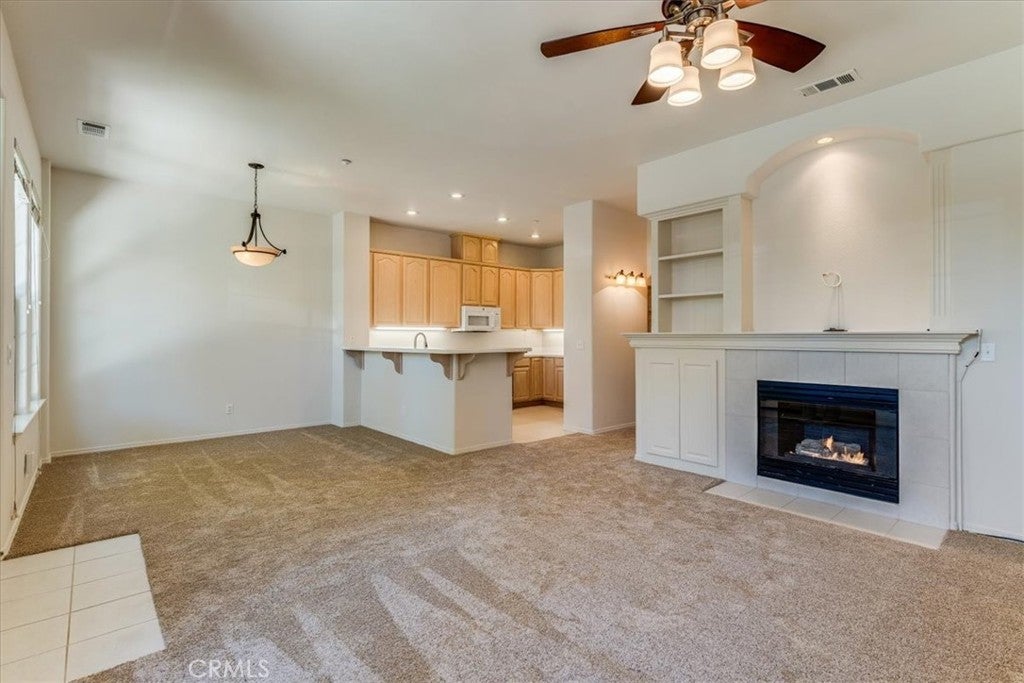
Mediterranean-styled community setting and so close to Downtown SLO! In the Villa Rosa complex is this sparkling clean expansive 3 bedroom 3 bath home. Generous front patio and upstairs deck off ensuite primary bedroom. Some highlights are abundant built-in cabinetry in convenient locations, fireplace, upstairs laundry, 2 car garage with outlet for potential car charger. Close to greenbelt and guest parking area. Recent paint and carpet install. South SLO Location is ideal for access to sought-after schools, airport, proximity to recreation and open space. Common areas include a sport court, play structure, picnic area, walking paths, attentively maintained landscaping. HOA of $475/mo. for exterior insurance and exterior maintenance makes for convenient living. Square footage source is County Records.

Save
Ask
Tour
Hide
Share
Listing Snapshot
Price 
$825,000
Days On Site 
0 Days
Bedrooms 
3
Inside Area (SqFt) 
1,497 sqft
Total Baths 
3
Full Baths 
1
Partial Baths 
2
Lot Size 
0.0344 Acres
Year Built 
1999
MLS® Number 
SC26136613
Status 
Active
Property Tax 
N/A
HOA/Condo/Coop Fees 
$475 monthly
Sq Ft Source 
Assessor
Friends & Family
Recent Activity
16 hours agoListing first seen on site
16 hours agoListing updated with changes from the MLS®
General Features
Acres 
0.0344
Attached Garage 
Yes
Direction Faces 
West
Disclosures 
CovenantsRestrictionsDisclosureEasementsHoaDisclosure
Foundation 
Slab
Garage 
Yes
Garage Spaces 
2
Land Lease 
No
Levels 
Two
Number Of Stories 
2
Parking 
AttachedConcreteGarageGarage Door OpenerGarage Faces RearShared Driveway
Parking Spaces 
2
Property Sub Type 
Condominium
Security 
Carbon Monoxide Detector(s)Smoke Detector(s)
Sewer 
Public Sewer
Special Circumstances 
Standard
Style 
Mediterranean
Utilities 
Electricity ConnectedNatural Gas ConnectedSewer ConnectedWater Connected
Water Source 
Public
Interior Features
Appliances 
DishwasherGas CooktopDisposalMicrowaveRefrigeratorRange HoodDryerWasher
Electric 
220 Volts in Garage220 Volts in Laundry
Fireplace 
Yes
Fireplace Features 
GasLiving Room
Flooring 
CarpetLaminateTile
Heating 
CentralForced AirNatural Gas
Interior 
Cathedral Ceiling(s)High CeilingsTile CountersWalk-In Closet(s)
Laundry Features 
Electric Dryer HookupGas Dryer HookupUpper Level
Window Features 
BlindsDouble Pane WindowsScreens
Bathroom 
Features - Low Flow Plumbing Fixtures, Soaking Tub, Tile Counters
Bedroom 
Kitchen 
Master Bedroom 
Other 
Features - Walk-In Closet(s)
Save
Ask
Tour
Hide
Share
Exterior Features
Construction Details 
Stucco
Fencing 
Wrought Iron
Lot Features 
Zero Lot Line
Patio And Porch 
DeckPatio
Pool Features 
None
Road Frontage 
Private Road
Roof 
CompositionOther
Spa Features 
None
View 
Neighborhood
Waterview 
Neighborhood
Windows/Doors 
BlindsDouble Pane WindowsScreens
Community Features
Association Amenities 
Maintenance GroundsInsuranceManagement
Association Dues 
475
Building Access 
1
Financing Terms Available 
1031 Exchange
HOA Fee Frequency 
Monthly
MLS Area 
SLO - San Luis Obispo
Roads 
Paved
School District 
San Luis Coastal Unified
Schools
School District
San Luis Coastal Unified
Elementary School
Unknown
Middle School
Unknown
High School
Unknown


This information is for your personal, non-commercial use and may not be used for any purpose other than to identify prospective properties you may be interested in purchasing. The display of MLS data is usually deemed reliable but is NOT guaranteed accurate by the MLS. Buyers are responsible for verifying the accuracy of all information and should investigate the data themselves or retain appropriate professionals. Information from sources other than the Listing Agent may have been included in the MLS data. Unless otherwise specified in writing, the Broker/Agent has not and will not verify any information obtained from other sources. The Broker/Agent providing the information contained herein may or may not have been the Listing and/or Selling Agent.

Neighborhood & Commute
Source: Walkscore
Save
Ask
Tour
Hide
Share